
Ready to build plans
PLACEHOLDER
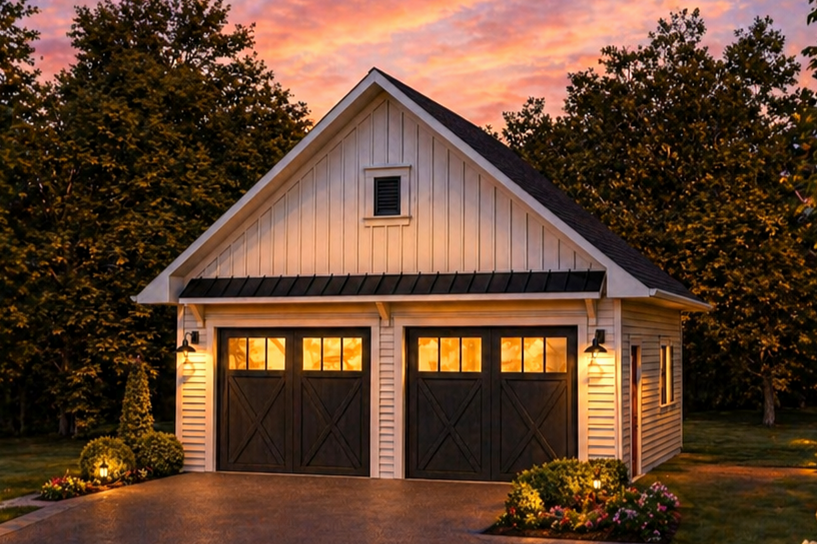
24' x 24' Double Garage
$60,000.00
24x24 GARAGE ( 576sq)
4” engineered slab
Two 10’ garage doors (your choice of style)
One 36” man door (choice of location and style)
48”X48” Windows (choice of style)
(see option with full loft above)
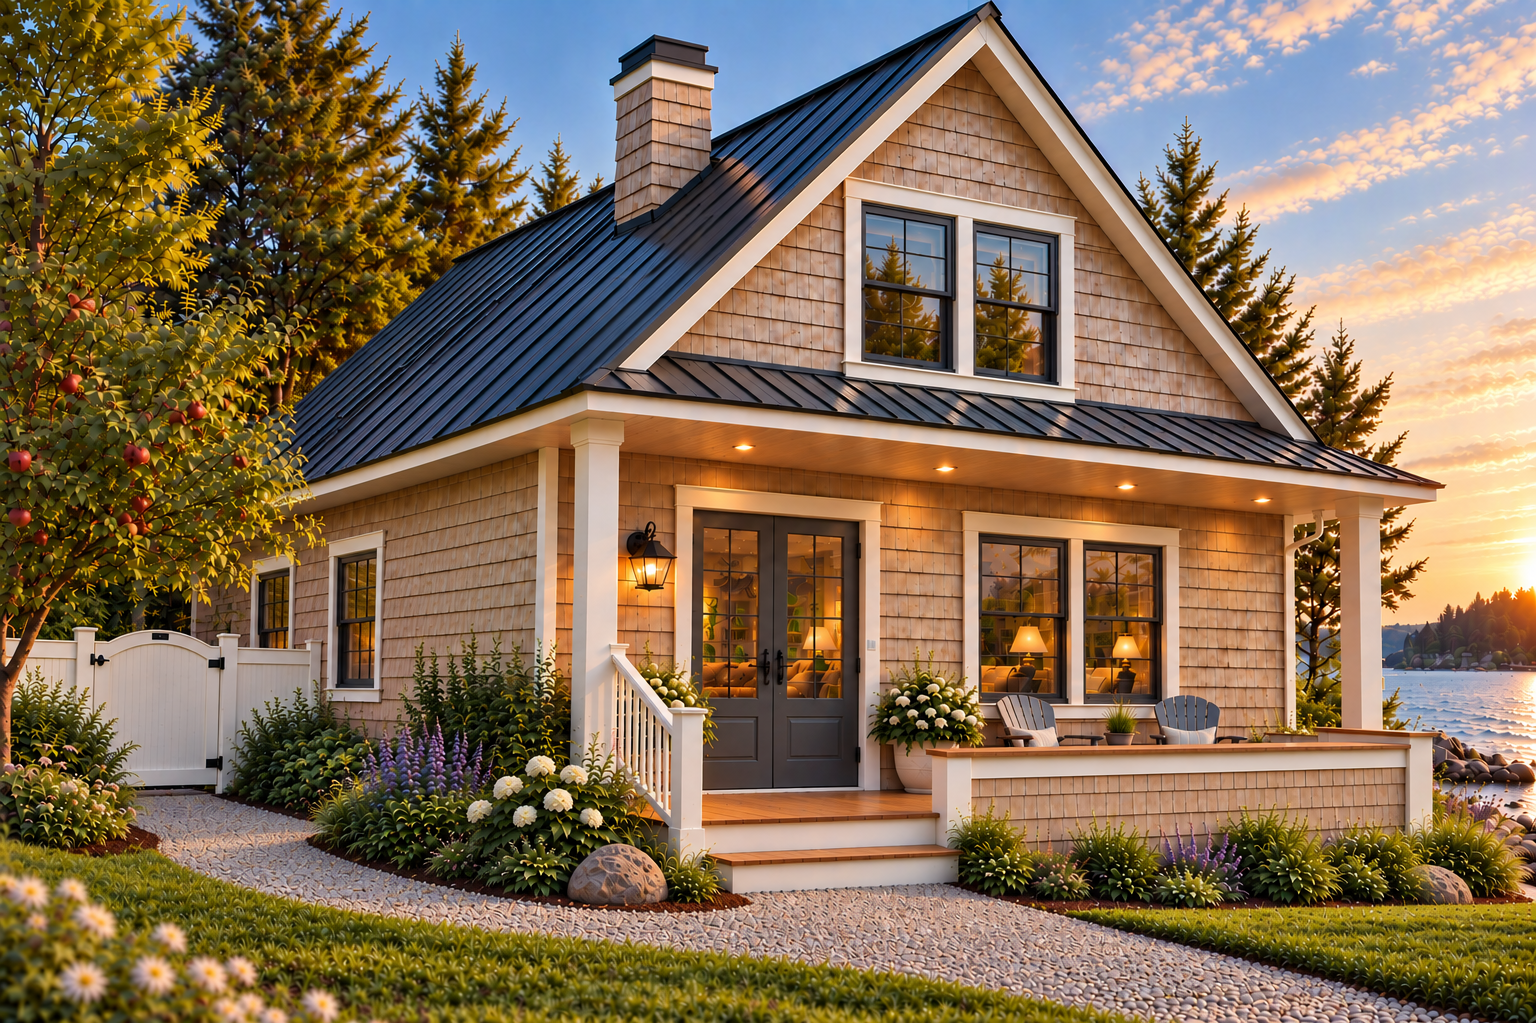
24'x24' Home
$0.00
24’X'24’ Gable roof home
2 Floors
2 Bedrooms
2 Full Bathrooms
Open concept ground floor
Walk-in closet in Principal bedroom